In 2025, the real estate market is undergoing a period marked by significant upheaval, forcing future homeowners and investors to make informed choices. Home construction is no exception, and among the solutions that stand out, the Maison Phénix emerges as both innovative and accessible.
It is part of a context where speed of construction, energy efficiency, and sustainability are becoming essential criteria. With a history rich in evolution, a modular design, and modern standards, this solution is attracting more and more families and professionals seeking to combine economy, ecology, and a contemporary lifestyle.
In a society where time is becoming a precious resource, opting for a home ready in a few months, while respecting strict environmental standards, has become a real lever of attractiveness. The Maison Phénix, with its ability to meet these challenges, is establishing itself as a credible response to the new expectations of the real estate sector. Understanding the Phoenix House concept: fast and modular construction
The genesis of the Phoenix House dates back to the 1950s, when French entrepreneurs decided to revolutionize access to homeownership, made even more crucial by population growth and the growing demand for affordable housing. Its model is based on extensive industrialization, primarily using prefabricated components manufactured in factories to drastically reduce construction time.
This innovative process, which combines speed and cost control, now makes it possible to build a turnkey home in less than six months, a performance that remains difficult to match in traditional construction. Furthermore, these modular buildings are fully customizable, adapting to the tastes and needs of the owners.
What particularly sets the Maison Phénix apart is its design, which allows for easy assembly and great flexibility in interior design. The house thus becomes a space that is both aesthetic and functional, meeting contemporary housing requirements.
The fundamental principles behind the success of the Maison Phénix
Industrialized construction with respect for quality and durability
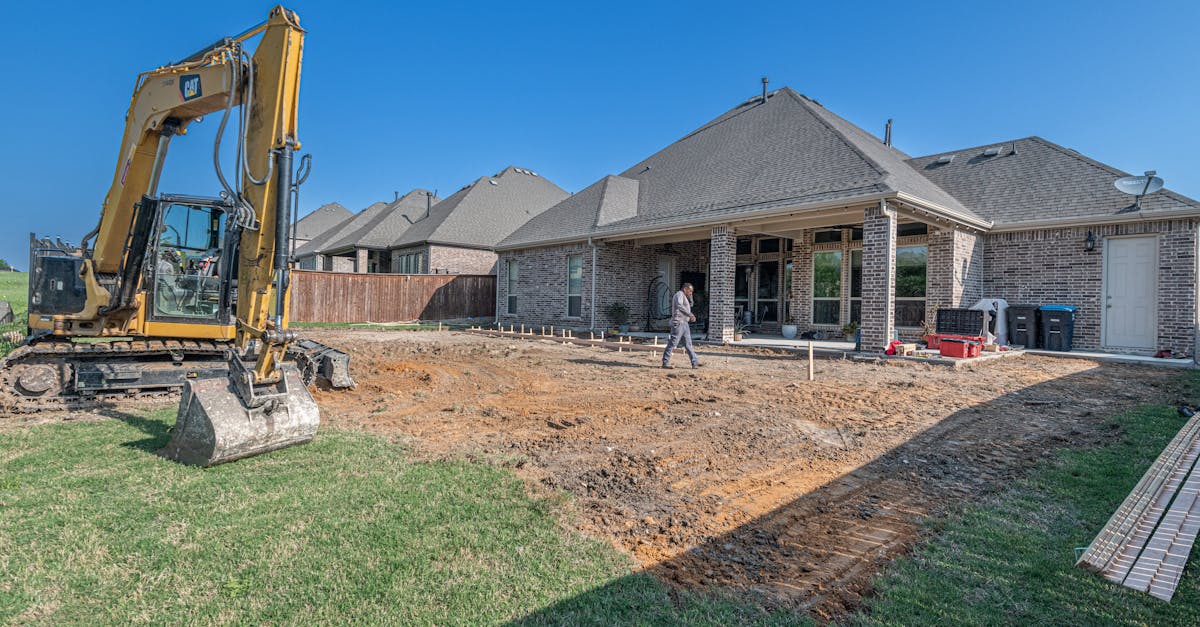
The strength of the Maison Phénix lies in the standardization of its components. By using fiber-reinforced concrete panels and a galvanized steel frame, this method guarantees optimal resistance to climatic hazards and excellent thermal insulation. In practice, the walls are manufactured in a workshop and then assembled on site, making the construction site clean, fast, and predictable. The industrial manufacturing quality ensures strict compliance with safety standards, while significantly reducing the risk of human error or poor workmanship. Significant time and money savings
Shorter lead times offer an undeniable competitive advantage, minimizing the time a construction site is held and accelerating the sale or completion of the property. Financially, this translates into reduced costs related to construction, labor, and potential weather events that can cause construction delays. For example, a conventional house can take more than a year to complete, while a Maison Phénix can be completed in just a few months, often at a lower price than traditional homes.
This advantageous price/quality ratio, combined with responsive deadlines, makes this solution a prime option for those looking to move in quickly without sacrificing quality or budget.
Various customization options for a Maison Phénix, ready for 2025 One of the major advantages of the Maison Phénix is the ability to adapt each building to the wishes of its occupants. Personalization is evident on several levels:
Exterior finishes: choice between flat or sloped roofs, types of coverings, complementary colors and materials
Interior design: modular floor plan, choice of open spaces, integration of specific rooms according to lifestyle
Amenities: installation of home automation systems, renewable energy options (solar panels, geothermal)
Extensions: possibility of adding a room or a floor, or even converting part of it into an office or leisure space
- For example, to follow the 2025 trend, homeowners are favoring the integration of roof terraces, a sophisticated outdoor space offering light and conviviality. Optimizing outdoor spaces is becoming a priority, along with interior design designed for remote working or modern family life.
- Why Maison Phénix is part of the 2025 ecological dynamic
- Environmentally friendly construction
- Faced with climate challenges, Maison Phénix focuses on sustainable and responsible design. Reducing the carbon footprint is central to the process, thanks to the use of recyclable materials, enhanced insulation, and the integration of renewable energy systems.
For example, many models are equipped with photovoltaic solar panels, allowing them to self-generate part of their electricity consumption. Some configurations also feature a green roof terrace, which provides additional insulation and rainwater filtration.
The RT 2012 thermal standards have been constantly improved, and by 2025, the majority of Maison Phénix buildings will comply with RT 2020 regulations, which impose even stricter energy efficiency requirements. The house thus becomes a true component of a sustainable lifestyle, helping to limit energy consumption while offering a better quality of life for its residents. Modern architecture at the forefront of trends
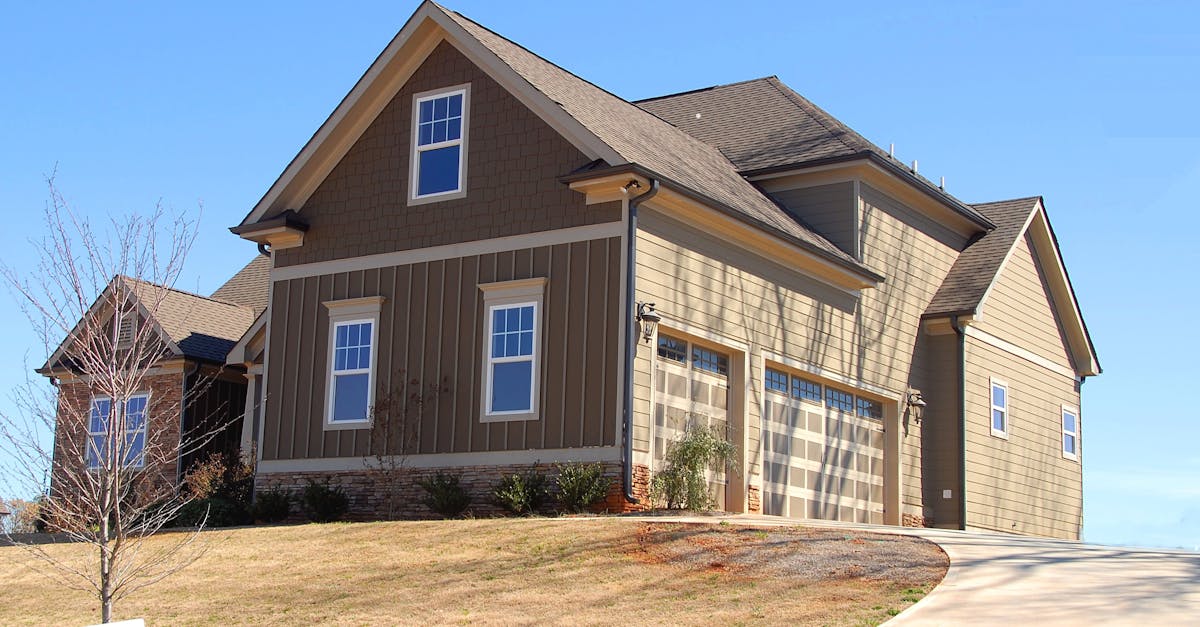
The plans for these houses combine contemporary design and environmental friendliness, with clean lines, large bay windows, and high-quality materials. The home becomes a bright, healthy, and connected space, incorporating technological innovations for energy management and security. The 2025 trend is in line with this idea of building homes that are both aesthetically pleasing and environmentally friendly.
The financial and social benefits of choosing a Maison Phénix
Beyond the environmental aspect, building with a supplier like Maisons France Confort or Maisons Pierre remains an economically advantageous option. Standardization and automation allow these builders to offer competitive prices, often 20 to 30% lower than those for traditional homes.
Furthermore, by opting for a certified home, such as the Maison Phénix, it is possible to access advantageous financing options, such as the Zero-Interest Loan, or various regional aid programs focused on green construction.
In social terms, this approach promotes homeownership for a larger segment of the population, while meeting expectations for a more responsible and sustainable future. It also contributes to neighborhood revitalization by reducing construction time and offering modern homes at affordable prices.
Testimonials from Phénix homeowners: a positive experience despite the challenges
The stories of those who chose this construction solution in 2025 provide valuable insight. The majority report optimal comfort, modern design, and the efficiency of the installed energy systems. Some cite the ease of assembly and speed of moving in. However, others emphasize that adequate support during the customization phase and after-sales service would increase their satisfaction.
In a context where some established players are facing difficulties, including the liquidation of groups like Geoxia, the importance of choosing a reputable builder, such as Maisons Stéphane Berger or Maisons Babeau Seguin, becomes paramount to ensuring the longevity and quality of their investment.
Despite these uncertainties, the trend remains favorable. The majority of buyers appreciate the value for money, the integration of ecological solutions, and the ability to adapt their homes to their modern lifestyle.
Technical characteristics and innovations of the 2025 Phénix Houses
Features
Description
Advantages
Structure
Galvanized steel frame
| Strength, lightness, durability | Insulation materials | Fiber-reinforced concrete panels and modern insulation materials |
|---|---|---|
| Excellent thermal and sound insulation | Construction time | 5 to 6 months |
| Speed, efficiency, low dependence on climate | Average price | €1,200 to €1,500 per m² |
| Affordable, high value for money | Ecological features | Solar panels, green roof terraces, geothermal systems |
| Energy autonomy, low environmental impact | Frequently asked questions | What is a Phénix house? A prefabricated home designed with a galvanized steel structure and concrete walls, allowing for quick and economical construction, while being modular according to families’ needs. |
| How much does a Phénix house cost? | The average price ranges from €1,200 to €1,500 per square meter. Entry-level models start at around €80,000, while larger or fully equipped models can cost as much as €180,000. | How long does it take to build a Phénix house? |
Thanks to their industrialized process, these houses are generally ready in 5 to 6 months, from start to finish.
What are the main advantages of Phénix houses?
Exceptional speed, controlled costs, better energy performance, and great modularity to personalize your home.
What are the major disadvantages? Sometimes limited customization, specific maintenance for concrete elements, and sometimes less awareness on the secondary market.